
BPC Company

Gypsum Ceiling & Partition Systems in Pakistan

Demand for false ceiling Pakistan installations keeps growing – it is one of the highest-impact upgrades a home or office can get: it hides wiring and ducting, improves lighting design, softens acoustics, and gives rooms a finished, modern look. BPC Company is a building-products, interiors, construction and architectural-solutions company operating since 2011 – we help clients design spaces that last, from vision to reality. From our Islamabad branch (Plaza 54, MB Commercial, DHA Phase 2) we serve Islamabad, Rawalpindi, and Jhelum; from our Swat branch (near 3 Friends CNG Pump, G.T. Road, Qamber, Mingora) we serve Swat, Shangla, Dir, Buner, and Peshawar.

We design, supply, and install gypsum ceiling systems and gypsum board partitions for residential and commercial projects – handling design, framing, boarding, jointing, and the final paint-ready finish under one roof. Whether you are fitting out a corporate office, renovating a home, or finishing a retail outlet, you deal with one accountable team. This page covers what false ceilings and partitions are, the designs and materials available, how we install them, what shapes pricing, and how to compare options – then a WhatsApp message gets you a free consultation and written quotation.
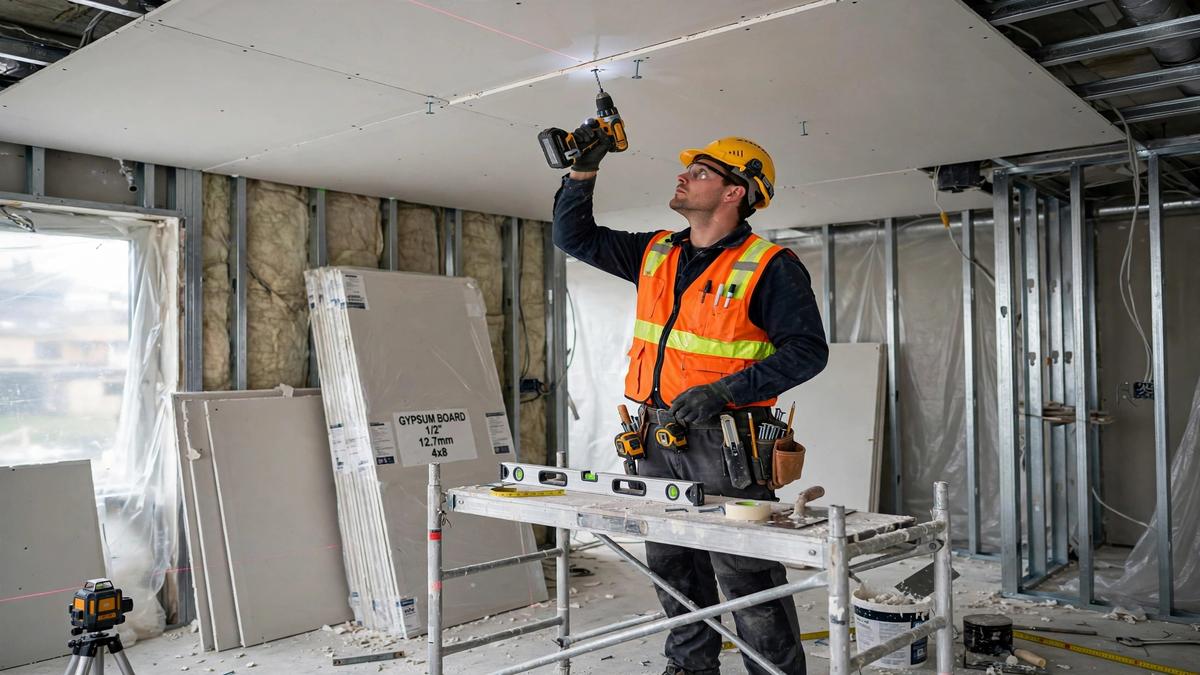
Gypsum ceiling installation Pakistan - BPC Company

What a False Ceiling Is

A false ceiling – also called a dropped or suspended ceiling – is a secondary ceiling hung below the building’s structural slab. The gap between the slab and the false ceiling (the plenum) does the quiet work of a finished interior: it conceals electrical wiring, AC ducts, plumbing lines, and data cables, carries recessed lighting and diffusers, and gives the room a clean, level surface at a comfortable height. Discreet access panels are left wherever future maintenance needs reach, so nothing important is ever sealed away permanently.

Gypsum board remains the most widely used false-ceiling material in Pakistan for good reasons: it is lightweight, inherently fire-resistant, easy to shape into modern designs, and accepts paint beautifully. The fire resistance is not a coating – it comes from the board itself. Gypsum contains chemically bound water, and when exposed to heat that water releases as steam, absorbing energy and slowing temperature rise through the board. That is passive fire protection built into the material, which is why it is our recommended and primary system for most homes and offices.

Gypsum Ceiling Designs and Lighting Options

A gypsum ceiling in Pakistan today goes far beyond the flat white slabs of a decade ago. Popular residential designs include layered tray ceilings with hidden cove lighting in drawing rooms and bedrooms, geometric recessed panels in TV lounges, and simple elegant borders with spotlights for a clean contemporary look. Commercial projects favor acoustic-friendly flat ceilings with linear lighting in offices, decorative bulkheads in retail stores, and moisture-resistant boards in restaurant kitchens.

Every ceiling we deliver starts with the room’s purpose: a bedroom ceiling prioritizes soft indirect light, while an office ceiling prioritizes even task lighting and AC grille integration. Cove lighting, recessed spotlights, and linear profiles are planned into the ceiling structure itself – the difference between a flat-lit room and a designed one. We prepare a design layout for your approval before any framing begins, so there are no surprises.

Ceiling Materials Compared: Gypsum, PVC and Mineral Fiber

Clients often ask about PVC – and searches for pvc ceiling Pakistan products are common for good reason: PVC panels are cheap, waterproof, and quick to install. But the material you choose decides what the room looks like for the next decade, so here is the honest comparison.

AspectGypsum ceilingPVC ceilingMineral-fiber tiles
Finished lookSeamless, smooth, paint-ready – indistinguishable from plasterPanel joints visible; plasticky in formal spacesGrid lines visible; institutional look
Design flexibilityHigh – trays, coves, curves, recessed panelsLow – flat panels onlyLow – flat grid only
Moisture resistanceStandard boards for dry areas; moisture-resistant (green core) for kitchensWaterproof – its main strengthPoor – sags with humidity
Fire behaviorNon-combustible core; does not support flame spreadMelts and can burn; check ratingsVaries by product rating
Lighting integrationExcellent – coves, spots, linear profiles planned into framingLimitedModerate – lay-in troffers
Cost tierMid-rangeBudgetMid-range
Best forLiving rooms, bedrooms, offices, retailBathrooms, covered balconies, tight budgetsLarge open offices needing acoustic tiles and easy access

Our specification standard: 9 mm or 12.5 mm boards on galvanized steel channels and perimeter angles, commonly in 4 ft × 8 ft sheets, joints finished with paper tape and compound sanded smooth, then primer and emulsion paint. Partitions use 12.5 mm boards per face on galvanized steel studs and tracks, with standard, moisture-resistant, and fire-rated board options.
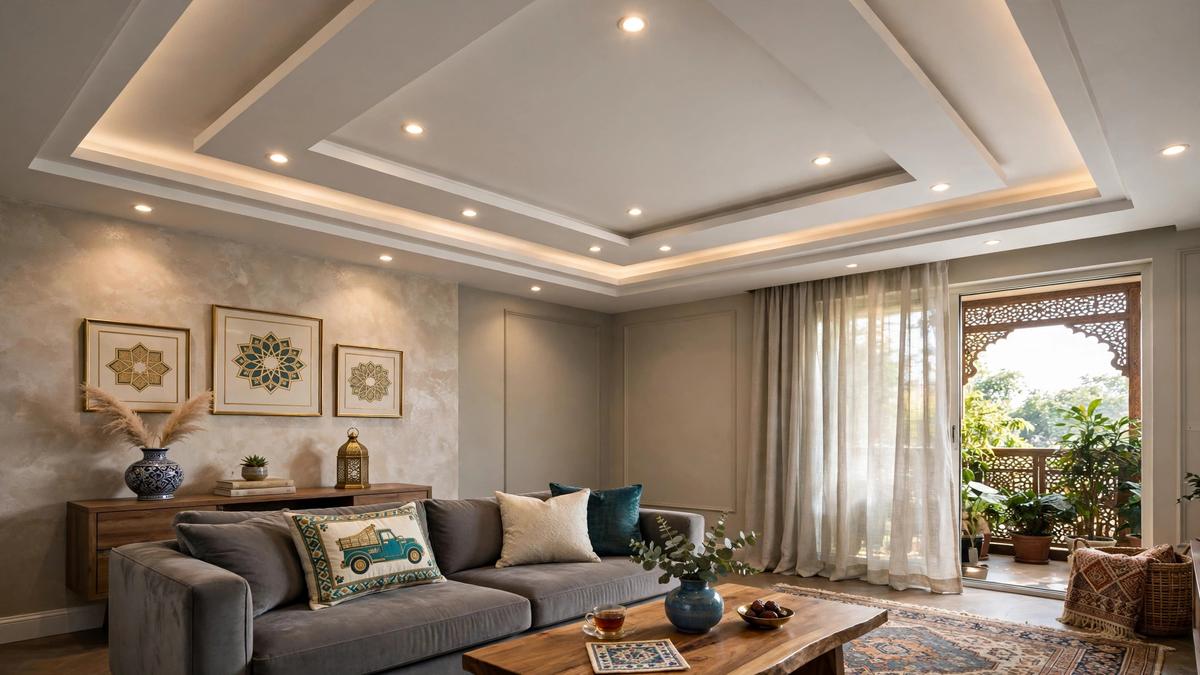
Finished gypsum ceiling Pakistan - BPC Company

Gypsum Board Partition Systems

A standard gypsum board partition – the kind Pakistani offices rely on – is built on a galvanized steel stud frame, boarded on both sides, with insulation optional in the cavity for sound control. Single-layer partitions suit simple room divisions; double-layer boarding adds strength, better acoustics, and a more solid feel for meeting rooms and executive cabins. Partitions can include integrated doors, glass vision panels, and concealed electrical conduits – planned during framing, not retrofitted afterward. For wet areas like office pantries or washroom lobbies, we specify moisture-resistant boards. The finished partition is taped, jointed, and sanded to a paint-ready surface indistinguishable from a plastered wall at a glance.

Where Ceilings and Partitions Are Used

Homes use false ceilings in drawing rooms, bedrooms, TV lounges, and kitchens – each room getting the lighting and finish its purpose demands. Ceilings in our projects are often planned together with joinery: for example, custom kitchens designed around ceiling heights keep cabinet lines, bulkheads, and lighting aligned from the start rather than colliding on site. Commercial spaces use them across offices, retail outlets, restaurants, clinics, and showrooms, where services concealment and lighting design matter most.

When planning an office partition Pakistan project, most clients mix several partition types: full-height gypsum cabins for managers, half-height workstation dividers, glass-fronted meeting rooms with frosting and branding, and acoustic treatment for call centers. Because BPC handles multiple trades, partitions are delivered together with the ceiling, the lighting layout, and light-filtering zebra and roller blinds – one contractor, one schedule, one point of accountability. For growing companies, we design partition layouts with future reconfiguration in mind, marking which sections are easily demountable.

Design coordination matters on every project, and this is where experience shows. The ceiling plenum is contested territory: AC ducts, electrical conduits, data cables, sprinkler lines, and light fixtures all compete for the same shallow space. The classic site failure we see on projects we did not design is the electrician and the AC technician discovering – too late – that they need the same spot, which means cutting open a finished ceiling. On commercial projects our team reviews MEP layouts before finalizing ceiling designs, so services are routed on paper before a single channel is fixed.

Why Gypsum: Performance and Practical Benefits

  • Conceals services cleanly. Wiring, AC ducts, plumbing lines, and data cables disappear above the ceiling, with discreet access panels left wherever future maintenance needs reach.
  • Lighting design freedom. Cove lighting, recessed spotlights, and linear profiles are planned into the ceiling structure – the difference between a flat-lit room and a designed one.
  • Better acoustics. Gypsum board partitions and ceiling systems noticeably reduce sound transfer between rooms and soften echo in large halls and offices.
  • Fire-resistant construction. The gypsum core’s bound water releases as steam under heat, slowing temperature rise – passive protection no paint or panel can add afterwards.
  • Fast, dry construction. Compared to brick-and-plaster partitions, gypsum systems go up in days with minimal mess, water, and curing time – ideal for occupied buildings.
  • Flexible and reconfigurable. Office partitions can be modified or relocated as teams grow, unlike permanent masonry walls that lock your layout in.
  • Smooth, paint-ready finish. Properly jointed and finished gypsum takes paint evenly, giving walls and ceilings a flawless surface that lasts.

One honest boundary: gypsum is not a waterproofing material. Standard boards must stay dry – a leaking roof above a new ceiling will stain and soften the boards, which is why we check slab condition during measurement. For genuinely wet zones, we specify moisture-resistant boards or steer you to PVC.

Our Installation Process

  1. Free consultation. Share your floor plan or photos on WhatsApp, or visit our Islamabad or Swat branch. We discuss ceiling designs, partition layouts, and lighting ideas.
  2. Site measurement. Our team visits, takes exact dimensions, checks slab condition and clear height, and notes AC, electrical, and plumbing routes that the design must accommodate.
  3. Transparent quotation. You receive a written quotation with design drawings, material specifications, and area-wise breakup. Design revisions are discussed before you approve.
  4. Professional installation. Our teams install the steel framing, board fixing, taping, and jointing in sequence, coordinating with your electrician and AC contractor on timing.
  5. After-sales support. If joints crack or access panels need adjustment after handover, we return to rectify genuine workmanship issues – our relationship does not end at final paint.

What Shapes Your Quotation

False ceiling and gypsum partition pricing depends on project factors, never on a single flat rate. What shapes your quotation: total area in square feet, design complexity (a simple flat ceiling vs multi-layer tray designs with cove lighting), board type (standard vs moisture-resistant), partition height and whether double-layer boarding or acoustic insulation is specified, site conditions (clear height, existing services to work around), and finishing level (joint finish quality and paint coats). Office projects with coordinated lighting and MEP integration quote differently from a single bedroom ceiling, which is why we measure first and price transparently in writing.

Care, Maintenance and Lifespan

A properly framed and finished gypsum ceiling lasts for decades in dry indoor conditions. The main enemies are roof leakage from above and poor framing – both of which we check for during site measurement. Day to day, gypsum needs almost nothing: dusting or a damp wipe for marks, and repainting on the same cycle as your walls. If a section is damaged, boards can be cut out and replaced locally, and access panels keep services reachable without breaking the ceiling. Partitions are equally low-maintenance – their paint-ready finish repaints like any wall, and demountable sections can be reconfigured as office layouts change.

Comparing Options Honestly

Gypsum vs PVC ceiling. For living rooms, bedrooms, and offices, gypsum gives a far superior finish, better lighting integration, and longer life. PVC makes sense mainly for bathrooms, covered balconies, and tight budgets where waterproofing and speed matter more than appearance.

Gypsum partitions vs brick walls. Brick is stronger and more soundproof, but it is slow, wet, permanent, and expensive to change. Gypsum partitions go up in days, cost less to build and far less to modify, and deliver perfectly adequate privacy for offices and commercial interiors. If you need a load-bearing wall or a wet-area boundary, build in brick; for everything else a partition divides, choose gypsum.

Gypsum vs mineral-fiber tile ceilings. Tile ceilings win on easy tile replacement and acoustic ratings for large open offices. Gypsum wins on seamless designer looks and integrated cove lighting. We advise per project – many commercial floors use both.

Frequently Asked Questions

What is the false ceiling price in Pakistan?

It varies by area, design complexity, and board type – a plain flat ceiling and a layered designer ceiling with cove lighting are very different jobs. We quote per square foot after a site measurement, with materials and labor itemized in writing.

Which is better: gypsum ceiling or PVC ceiling in Pakistan?

For living rooms, bedrooms, and offices, gypsum gives a far superior finish, better lighting integration, and longer life. PVC makes sense mainly for bathrooms, covered balconies, and tight budgets where waterproofing and speed matter more than appearance.

How long does a gypsum ceiling last?

A properly framed and finished gypsum ceiling lasts for decades in dry indoor conditions. The main enemies are roof leakage from above and poor framing – both of which we check for during site measurement.

Can you install an office partition in an occupied office?

Yes. Gypsum partition systems are dry construction – no brickwork, no plaster curing – so we can phase the work floor by floor or section by section, usually outside working hours for occupied spaces.

Do gypsum partitions reduce noise?

Noticeably, especially with double-layer boarding and insulation in the cavity. They will not make a room fully soundproof – anyone promising that is overselling – but normal conversation privacy between cabins improves dramatically.

Can partitions include glass?

Yes – glass vision panels, full glass fronts with frosting, and glass doors integrate cleanly into gypsum partition frames, coordinated with the rest of your fit-out for a consistent finish.

Do I need to repaint after installation?

The ceiling and partitions are handed over jointed, sanded, and primed; final paint coats are included in our scope unless you prefer your own painter. Confirm paint scope in your quotation.

What clear height do I need for a false ceiling?

Most designs need the slab at least 9–10 feet high to leave comfortable room height after the ceiling drops for lighting and services. Lower slabs can still take shallow border designs – we advise during measurement.

Get a Free Written Quotation

Send your room dimensions, floor plan, or site photos on WhatsApp – Islamabad / Rawalpindi / Jhelum at 03126175608, or Swat / Shangla / Dir / Buner / Peshawar at 03339477778 – and we will respond with a clear, itemized estimate for your ceiling or partition project.