
A construction company in Pakistan earns trust the same way in every project: one team owns both the design and the execution, so there are no gaps between the drawing and the drilling, and no finger-pointing between the designer and the contractor. BPC Company offers design and build services that take your project from concept to handover under one contract: interior design, front elevation design, home renovation, office fit outs, and construction project execution.
Since 2011, we have grown from a Swat-based business into a building-products, interiors, construction, and architectural-solutions company – which means your project is backed by direct access to the materials it is built from, from uPVC windows to doors, ceilings, and wall finishes. Our Islamabad branch at Plaza 54, MB Commercial, DHA Phase 2 serves Islamabad, Rawalpindi, and Jhelum; our Swat branch near 3 Friends CNG Pump, G.T. Road, Qamber, Mingora serves Swat, Shangla, Dir, Buner, and Peshawar. We help clients design spaces that last – and lasting starts with a design that is buildable and a team that is accountable for building it.
Whether you need an office fit out company in Pakistan for a corporate workspace, a full home renovation, or a front elevation redesign that gives your house a new face, our process starts with a free consultation and a site visit. From vision to reality: message us on WhatsApp to discuss your project.
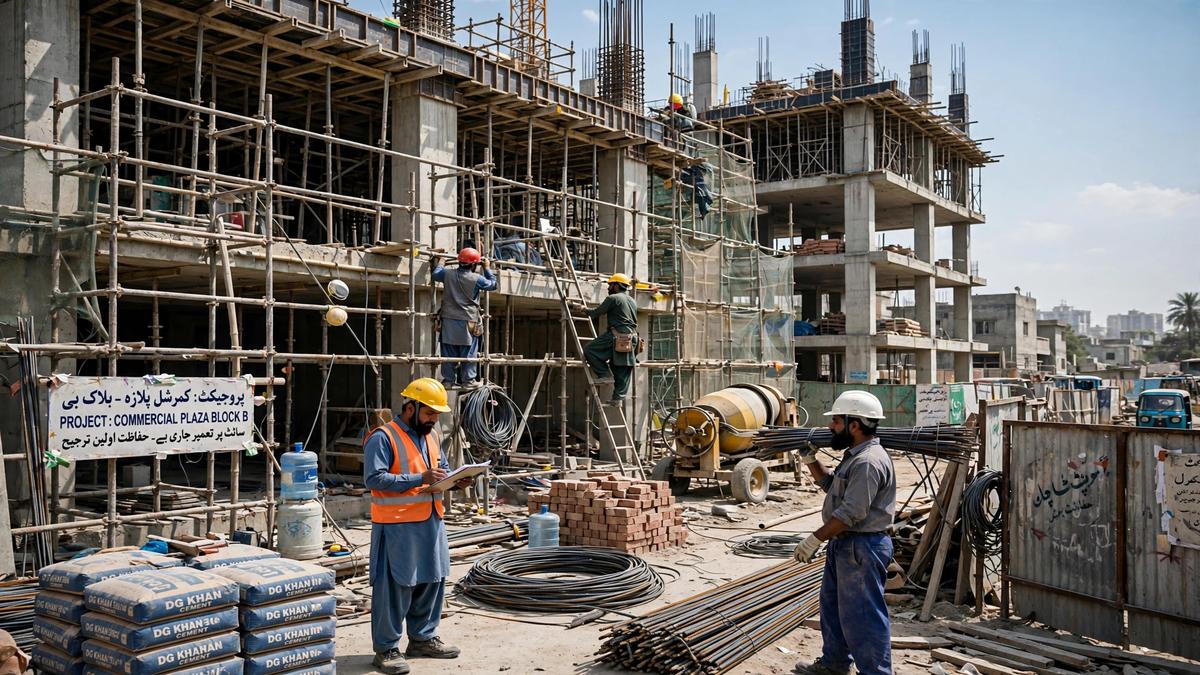
A turnkey interior fit out means you hand us an empty (or dated) space and receive a finished, ready-to-use interior – design, civil work, ceilings, flooring coordination, joinery, painting, lighting coordination, and final finishing handled end to end. As an office fit out company in Pakistan, we deliver workspaces planned around how your team actually works: workstation layouts, meeting rooms, reception areas, and storage, finished to a professional standard that reflects on your business. Retail and restaurant fit outs follow the same turnkey model, tuned for customer flow and brand presentation.
Residential turnkey projects cover full-home interiors – kitchens, wardrobes, media walls, and bathrooms coordinated as one scope. The detailed product design – layouts, materials, finishes, hardware – for custom modular kitchens and wardrobes lives on our interiors page; here, the focus is execution: sequencing the trades, managing the timeline, and handing over a finished space under one contract.
Home renovation in Pakistan usually means modernising a lived-in house without tearing it down: new flooring, updated bathrooms and kitchens, false ceilings, wall treatments, repainting, and door and window replacement. We handle partial renovations (a floor, a kitchen, the bathrooms) as well as full-house overhauls.
Because renovation work happens around existing structures, our process starts with a careful site survey that identifies what can be upgraded, what must be replaced, and where the budget works hardest. In our experience since 2011, the survey stage is where renovation projects are won or lost – a wall that looks solid can hide damp, old wiring, or a slab that won’t take new loads. We’d rather find these things with a measuring tape in week one than with a hammer in week six. The work is then sequenced to minimise disruption if you are living in the home during the project.
The front elevation is your home’s first impression – and one of the highest-return upgrades you can make. Our front elevation design service covers facade composition, material and colour selection, entrance and gate design, and exterior lighting concepts, delivered as design views you approve before any work starts. Whether it is a modern minimalist face for a DHA villa or a warmer traditional treatment for a Swat farmhouse, the design is detailed for execution by our own team, not left as a pretty picture someone else must interpret.
For clients who need building work beyond interiors, our design-led construction and project execution covers extensions, structural modifications, and new-build coordination – exact structural scope and current new-build capacity. One team carries the project from drawings to handover, with the same itemised quotation and supervised execution as our fit out work. During new builds, Greenseal roof waterproofing for new builds is specified at the construction stage – waterproofing during construction is far more economical than repairing seepage damage later.
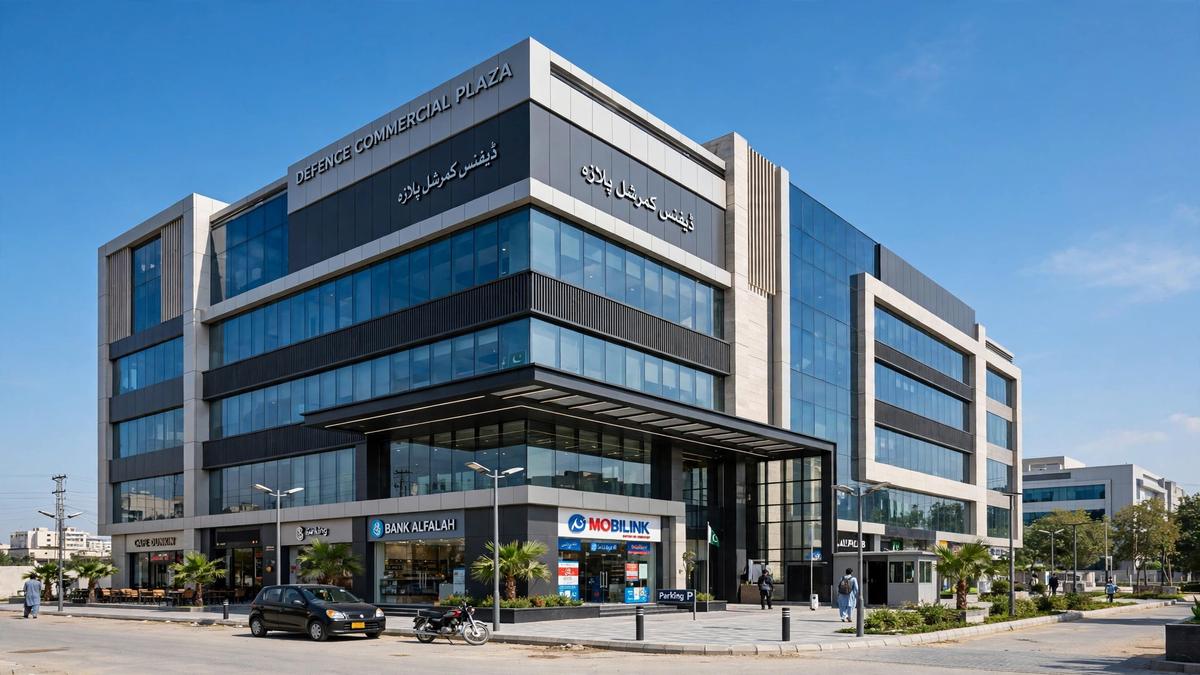
Design-build works best when the design is specified around materials the builder actually stocks and installs. Our projects draw on BPC’s own building products: Yagmurpen Turkish uPVC windows and doors for the building envelope, gypsum ceiling and office partition systems for interiors, plus the doors and wall finishes we supply and install. Specified market materials fill the rest of the bill of quantities.
This product backing is the practical difference in our process: designs are developed around your budget and around products we can show you in our showrooms, which keeps the design buildable and the quotation honest. No specifying systems we cannot service, no finishes that exist only in a catalogue.
Clarity about scope is what separates a professional design-build contract from a handshake deal. Here is what our one-contract model covers at every stage:
| Stage | What is included | What you approve |
|---|---|---|
| Design | Site survey, measured drawings, design views, material and finish selections | Design views, material samples, and the itemised quotation – nothing proceeds without your sign-off |
| Pre-construction | Detailed work schedule, trade sequencing, material procurement from BPC stock and market | Start date and phased schedule, especially for occupied homes |
| Execution | Civil work, finishes, joinery, and product installation (windows, doors, ceilings, wall panels) in coordinated sequence with scheduled progress updates | Progress at agreed milestones; any variation is quoted before it is executed |
| Handover | Snag inspection and resolution, finishing checks, cleaning, and documentation of after-sales contacts | Final walkthrough sign-off – the project is not closed until you are satisfied |
| After-sales | Adjustments and attention to settling issues after handover, reachable on WhatsApp | – |
Design and build pricing follows the project, not a rate card. The factors that set your cost: the size and scope of the project, the complexity of the design, the level of materials and finishes you select, whether the work is structural (extensions, layout changes) or cosmetic (finishes, fixtures, paint), site conditions and access, and your location. When clients ask about interior design cost in Pakistan or house renovation cost Pakistan figures, the honest answer is that design fees and execution costs both scale with these same factors – a single-room refresh and a full turnkey interior fit out for an office are different projects with different budgets. Our itemised quotation shows you exactly that breakdown before you commit. To start, message us on WhatsApp with your project details and location: Islamabad / Rawalpindi / Jhelum – 03126175608; Swat / Shangla / Dir / Buner / Peshawar – 03339477778. We will arrange a free consultation and site visit.
Design-build accountability does not end at handover. Every project goes through snag inspection and resolution before sign-off, and our after-sales service stays available for adjustments afterwards – in Islamabad/Rawalpindi/Jhelum and across Swat, Shangla, Dir, Buner, and Peshawar. Durability in construction comes from unglamorous things: correct sequencing of trades, proper surface preparation before finishes, named materials installed to specification, and supervision that catches mistakes while they are still cheap to fix. That is what the supervised-execution step exists for, and it is why a single accountable team matters more than the lowest lump-sum bid.
One contract vs many contractors. The common alternative is hiring a designer, then a contractor, then separate suppliers – and managing the gaps between them yourself. Design-build puts design, material supply, and execution with one responsible team and one point of contact.
Product-backed vs pure contracting. A pure contractor buys everything from the market at execution time. Because we supply the core building products ourselves, your design is specified around materials we actually stock and install – and you can see samples in our showrooms before approving anything.
Itemised quotation vs lump sum. We quote line by line – civil work, finishes, joinery, products listed separately – so you know where your budget goes. Vague lump sums are where disputes start.
When design-build isn’t the right choice. We’ll say this plainly: if you already have an architect and detailed drawings and simply need labour execution, hiring us for full design-build means paying for design work you don’t need – ask us about execution-only instead. And if your job is a single trade (just painting, just one bathroom’s tiling), a specialist contractor will be faster and cheaper than a full project team. Design-build earns its fee on multi-trade projects where coordination is the real work.
If you are comparing contractors, the questions that separate an accountable team from a risky one are exactly what to ask a design-build contractor – answered straight for BPC.
A turnkey fit out covers everything from design to a finished, ready-to-use space: civil work, ceilings, flooring coordination, joinery (kitchens, wardrobes), painting, lighting coordination, and final finishing – handed over complete, with no remaining contractors for you to manage.
There is no standard figure – interior design cost in Pakistan depends on project size, design complexity, and the level of finishes specified. Our process separates design from execution in the quotation, so you see each cost clearly before approving.
Yes. We deliver office fit outs as design-and-build projects: space planning around your team size and workflow, meeting rooms, reception areas, workstations, and storage – quoted item by item with a defined schedule.
Yes – partial renovations (kitchens, bathrooms, a floor) and full-house renovations in Islamabad, Rawalpindi, Jhelum, Swat, Shangla, Dir, Buner, and Peshawar. Occupied-home projects are phased to minimise disruption.
Yes. Our front elevation design service covers facade composition, materials, colours, entrance and gate design, and exterior lighting concepts – presented as design views for your approval before execution.
Timelines depend on scope, approvals, and material lead times, and are confirmed in writing after the site survey and design stage. Typical duration ranges for common project sizes.
Yes. No execution begins until you have approved the design views and the itemised quotation. The exact drawing package (plans, elevations, 3D views).
Our scope covers design-led construction and project execution including extensions and structural modifications, alongside interiors and renovations. For full new-build projects, confirm current capacity with us directly.
One contract, one responsible team, from design views to handover – that is the design-build promise. Visit our Islamabad branch at Plaza 54, MB Commercial, DHA Phase 2, or our Swat branch near 3 Friends CNG Pump, G.T. Road, Qamber, Mingora, or message us on WhatsApp with your project details and location: Islamabad / Rawalpindi / Jhelum – 03126175608; Swat / Shangla / Dir / Buner / Peshawar – 03339477778.
Chat with our team on WhatsApp for a free site visit and written quotation. We reply within minutes during working hours.
WhatsApp us